
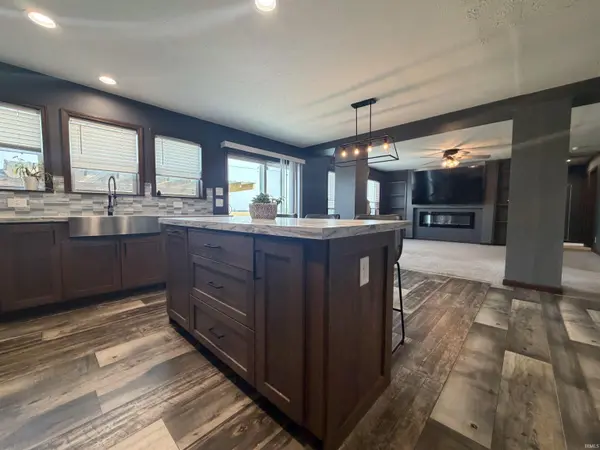
703 S Kerkhoff AVE, Otterbein, IN 47970
REQUEST A TOUR If you would like to see this home without being there in person, select the "Virtual Tour" option and your agent will contact you to discuss available opportunities.
In-PersonVirtual Tour
Listed by Jade Perry • RE/MAX Advanced Realty • Office: 317-298-0961
$ 235,000
Est. payment | /mo

3 Beds

2 Baths

1,620 SqFt


$ 235,000
Est. payment | /mo

3 Beds

2 Baths

1,620 SqFt

Key Details

Property Type Manufactured Home

Sub Type Manufactured Home

Listing Status Active

Purchase Type For Sale

Square Footage 1,620 sqft

MLS Listing ID IRM202628115

Style Ranch

Bedrooms 3

Full Baths 2

HOA Y/N No

Year Built 2024

Annual Tax Amount $1,686

Tax Year 2025

Lot Size 8,712 Sqft

Acres 0.2

Lot Dimensions 100x85

Property Sub-Type Manufactured Home

Property Description

Motivated Seller! Welcome home to this vacant,modular, move-in-ready 3-bedroom, 2-bath home featuring an open-concept layout, stylish kitchen with stainless steel appliances, center island, and pantry. The inviting living room offers a cozy electric fireplace with custom built-in bookshelves, while the private primary suite features a walk-in closet and updated en-suite bath with a tiled walk-in shower. A versatile bonus room offers flexibility for a home office, playroom, or additional living space. Outside, enjoy a large gazebo covering the back patio, perfect for entertaining, along with a fire pit for relaxing evenings. With thoughtful updates and inviting indoor and outdoor living spaces, this home is ready for its next owner!

Location

State IN

County Tippecanoe County

Rooms

Basement Crawl Space

Interior

Interior Features 1st Bdrm En Suite, Built-in Features, Walk-In Closet(s), Detector-Smoke, Eat-in Kitchen, Entrance Foyer, Kitchen Island, Open Floorplan, Pantry, Main Floor Laundry

Heating Gas, Forced Air

Fireplaces Number 1

Fireplaces Type Fire Pit, Family Room, Electric

Inclusions Dishwasher, Microwave, Refrigerator, Washer, Cooktop-Gas, Dryer-Electric, Oven-Built-In, Water Heater Gas

Fireplace Y

Exterior

Parking Features Gravel

Garage Spaces 1.0

Fence Partial, Wood

Waterfront Description None

View Y/N true

Building

Lot Description Level

Story One

Sewer Public Sewer

Water City

Level or Stories One

New Construction No

Schools

Elementary Schools Otterbein

Middle Schools Benton Central

High Schools Benton Central

School District Benton Community

Others

Pets Allowed No

Tax ID 79-01-34-301-024.000-016

Acceptable Financing IRM202628115

Listing Terms IRM202628115

Special Listing Condition None

Virtual Tour https://www.propertypanorama.com/instaview/irmls/202628115

Indiana Regional MLS (IRMLS)

Nearby Locations

GET MORE INFORMATION

Breah Colglazier
Breah Colglazier

REALTOR® | Indiana + Michigan

+1(574) 849-5010 | breah@brickbuiltre.com

Name
Phone*
Message

Go tour this home

703 S Kerkhoff AVE