


Bought with McKinnies Realty, LLC
$425,000
$429,900
1.1%For more information regarding the value of a property, please contact us for a free consultation.
4 Beds
4 Baths
2,708 SqFt
SOLD DATE : 10/26/2026
Key Details
Sold Price $425,000
Property Type Single Family Home
Sub Type Site-Built Home
Listing Status Sold
Purchase Type For Sale
Square Footage 2,708 sqft
Subdivision Partridge Woods
MLS Listing ID IRM202636747
Sold Date 10/26/26
Style Traditional
Bedrooms 4
Full Baths 3
Half Baths 1
HOA Fees $9/ann
HOA Y/N No
Year Built 1992
Annual Tax Amount $2,681
Tax Year 2026
Lot Size 0.470 Acres
Acres 0.47
Lot Dimensions 100 × 153
Property Sub-Type Site-Built Home
Property Description
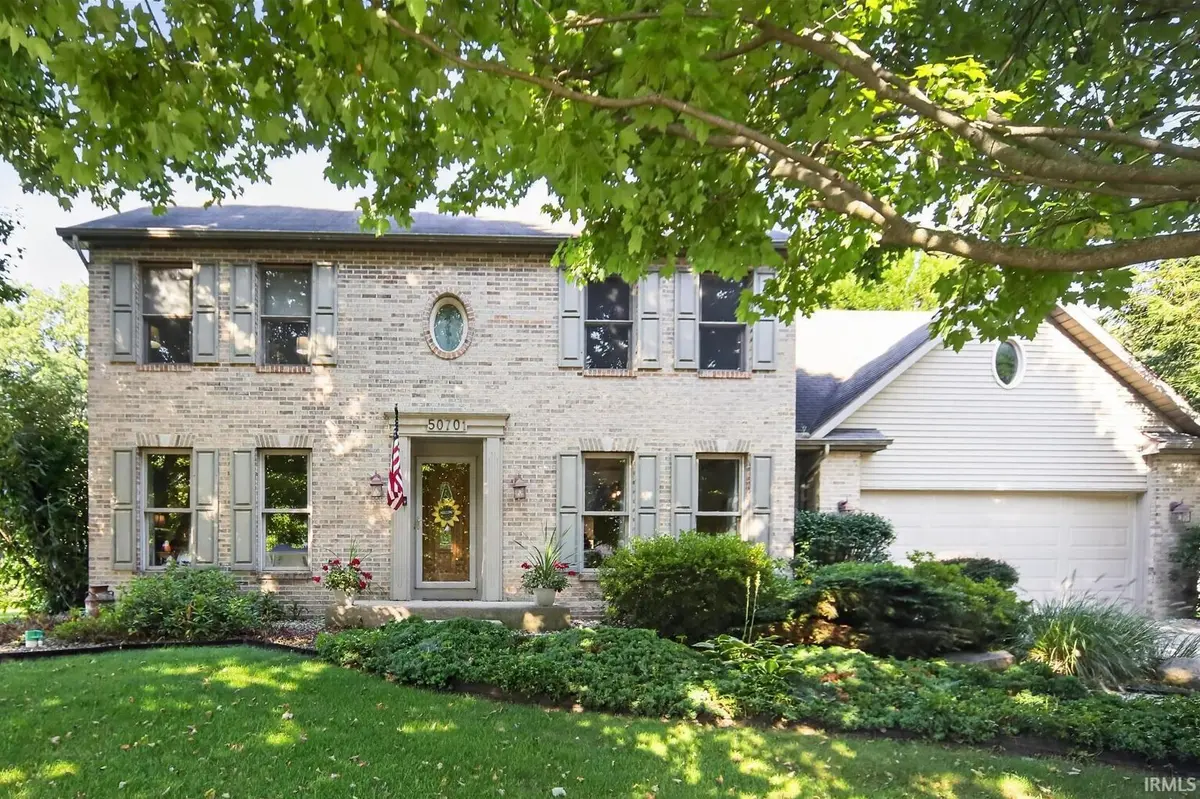
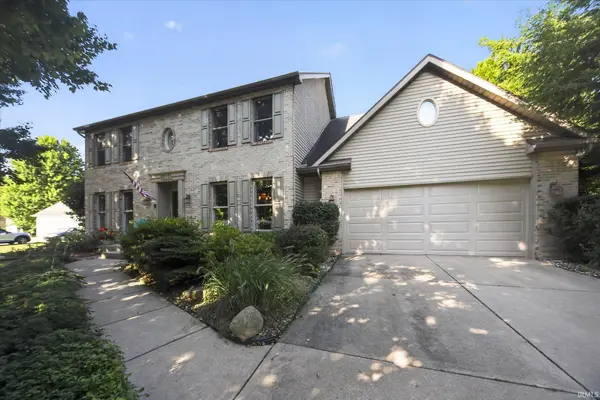
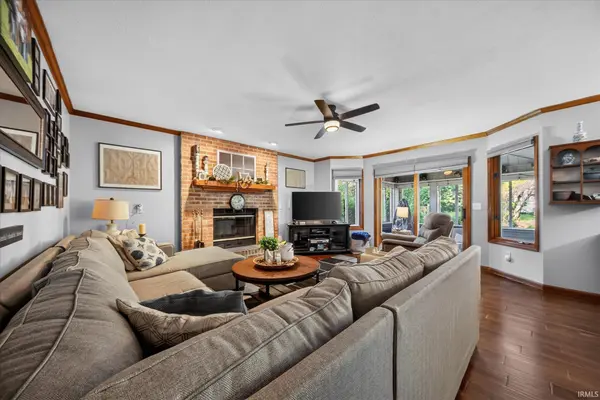
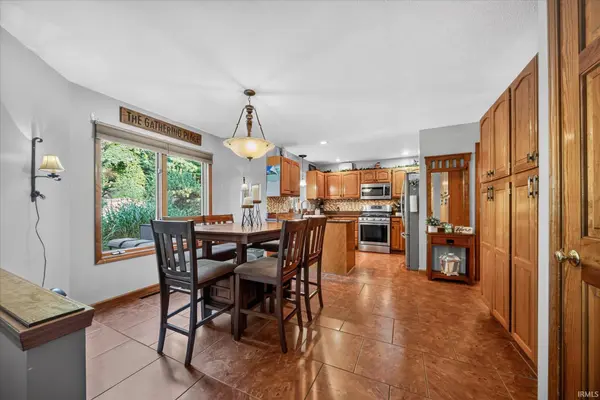
Set beneath mature trees on nearly half an acre in Partridge Woods, this brick-accented two-story offers a warm, established setting with space designed for everyday life. Natural woodwork carries throughout the interior, while the family room centers around a brick fireplace and opens naturally to the breakfast area and kitchen. Abundant cabinetry, stainless appliances and generous counter space make the kitchen equally comfortable for daily routines and gatherings. Just beyond, a vaulted screened porch with skylights creates a quiet place to enjoy the backyard through the changing seasons. Upstairs, the master suite feels like a true retreat, pairing a spacious bedroom with a separate exercise or sitting room, walk-in closet and private bath featuring dual vanities, a jetted tub, separate tile shower and skylight. Three additional bedrooms are served by two more full baths, providing flexibility rarely found in this style of home. The finished basement expands the living space with distinct areas for movies, games, play and entertaining, along with separate unfinished storage. Outside, the stamped concrete patio overlooks an open lawn framed by mature landscaping and a storage shed. Main-level laundry, a smart thermostat, and a new furnace, central air and water softener installed in 2025 complete this well-cared-for home within the Penn-Harris-Madison School District. Schedule your private showing today.
Location
State IN
County St. Joseph County
Rooms
Basement Full, Partially Finished
Interior
Interior Features 1st Bdrm En Suite, Ceiling-Tray, Walk-In Closet(s), Countertops-Stone, Crown Molding, Natural Woodwork, Range/Oven Hook Up Gas, Six Panel Doors, Double Vanity, Stand Up Shower, Tub and Separate Shower, Tub/Shower Combination, Formal Dining Room, Great Room, Main Floor Laundry, Washer Hook-Up
Heating Gas, Forced Air
Fireplaces Number 1
Fireplaces Type Fire Pit, Living/Great Rm, One
Fireplace Y
Exterior
Parking Features Garage Door Opener, Concrete
Garage Spaces 2.0
Amenities Available None
View Y/N true
Building
Lot Description Landscaped, Level, Part Wooded, 0-2.9999
Story Two
Sewer Septic Tank
Water Well
Level or Stories Two
New Construction No
Schools
Elementary Schools Horizon
Middle Schools Discovery
High Schools Penn
School District Penn-Harris-Madison School Corp.
Others
Pets Allowed No
Tax ID 71-05-09-304-020.000-011
Acceptable Financing IRM202636747
Listing Terms IRM202636747
Financing Conventional
Special Listing Condition None
Read Less Info
Want to know what your home might be worth? Contact us for a FREE valuation!

Our team is ready to help you sell your home for the highest possible price ASAP

IDX information provided by the Indiana Regional MLS. © 2026 Listings courtesy of Indiana Regional MLS as distributed by MLS GRID. All Rights Reserved.
Nearby Locations
GET MORE INFORMATION