



$565,000
$585,450
3.5%For more information regarding the value of a property, please contact us for a free consultation.
4 Beds
4 Baths
3,522 SqFt
SOLD DATE : 10/28/2026
Key Details
Sold Price $565,000
Property Type Single Family Home
Sub Type Single Family Residence
Listing Status Sold
Purchase Type For Sale
Square Footage 3,522 sqft
Price per Sqft $160
Subdivision Deere Acres
MLS Listing ID 839599
Sold Date 10/28/26
Bedrooms 4
Full Baths 2
Three Quarter Bath 2
HOA Y/N No
Year Built 2001
Annual Tax Amount $4,434
Tax Year 2025
Lot Size 0.490 Acres
Acres 0.49
Property Sub-Type Single Family Residence
Property Description
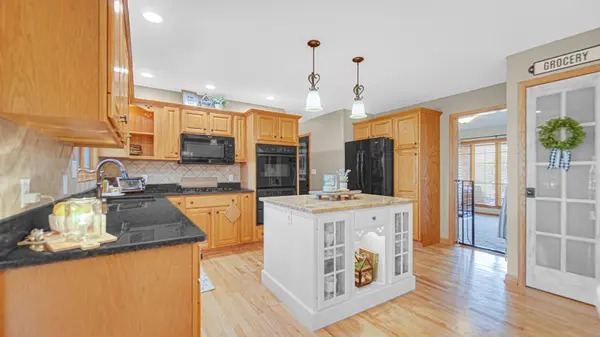
Exquisite custom all-brick executive home showcasing exceptional craftsmanship, premium materials, and pride of ownership rarely seen in today's market. This meticulously maintained 4 bed, 4 bath residence features a heated 5-car garage/shop with floor drain, 8-ft overhead doors, and an incredible 786 sq ft finishable bonus room with separate entrance above--ideal for a theater, office, studio, guest suite, or future related living expansion. Step inside through the grand front foyer and enjoy the expansive covered front porch, gorgeous landscaping, pond views, cul-de-sac location, and wide open spaces with no neighboring build opportunity beside you. The stunning kitchen offers granite countertops, tile backsplash, center island, oversized dining area, custom pantry, and a breathtaking sunroom filled with natural light. The luxurious primary suite includes double vanities, whirlpool tub, granite tops and backsplashes, and spacious walk-in closets. Three additional oversized bedrooms also feature walk-in closets and share another full bath. The partially finished basement offers additional related living potential with a 3/4 bath, great room, abundant storage, and egress window potential for a possible 5th bedroom. Additional highlights include Pella and Semco casement windows, oversized finished laundry room with cabinetry, folding area and extra storage, rear patio, secondary storage building, she shed, abundant off-street parking, and a brand new roof installed in 2024 with 50-year warranty and new skylights. Full-home electrical is professionally hard-piped in conduit for long-term durability and convenience. Located in the highly desirable Lowell school system with local shopping minutes away, major entertainment and markets within 20 minutes, and convenient access to the I-65/US-41 corridor for commuters. Recent neighboring sales reflect the exceptional value and prestige this sought-after street commands. Complimentary home warranty is an added gift at close.
Location
State IN
County Lake
Rooms
Basement Full, Storage Space, Sump Pump, Partially Finished
Interior
Interior Features Double Vanity, Country Kitchen, Walk-In Closet(s), Tray Ceiling(s), Soaking Tub, Recessed Lighting, Pantry, Kitchen Island, Granite Counters, Eat-in Kitchen, Entrance Foyer
Heating Forced Air, Natural Gas
Fireplaces Number 1
Fireplaces Type Gas, Great Room
Fireplace Y
Appliance Dryer, Washer, Refrigerator, Microwave, Gas Range, Dishwasher
Exterior
Exterior Feature Lighting, Storage, Rain Gutters, Private Yard
Parking Features Attached, Oversized, Kitchen Level, Heated Garage, Garage Faces Front, Driveway, Additional Parking, Off Street, Garage Door Opener
Garage Spaces 5.0
View Y/N true
View Neighborhood, Water, Pond
Building
Lot Description Cul-De-Sac, Landscaped
Story Two
Sewer Public Sewer
Water Public
Level or Stories Two
Schools
School District Tri-Creek
Others
Tax ID 451922280002000038
SqFt Source See Remarks
Security Features Carbon Monoxide Detector(s),Security System,Smoke Detector(s)
Acceptable Financing NRA20260520181833658449000000
Listing Terms NRA20260520181833658449000000
Financing Conventional
Read Less Info
Want to know what your home might be worth? Contact us for a FREE valuation!

Our team is ready to help you sell your home for the highest possible price ASAP
Bought with eXp Realty, LLC
Nearby Locations
GET MORE INFORMATION